Japanese style brought to Berkshire
When the client approached us for assistance with extending their home, we were delighted to help. Our clients live in the beautiful Berkshire countryside surrounded by nine acres of open countryside, in an area of outstanding natural beauty.
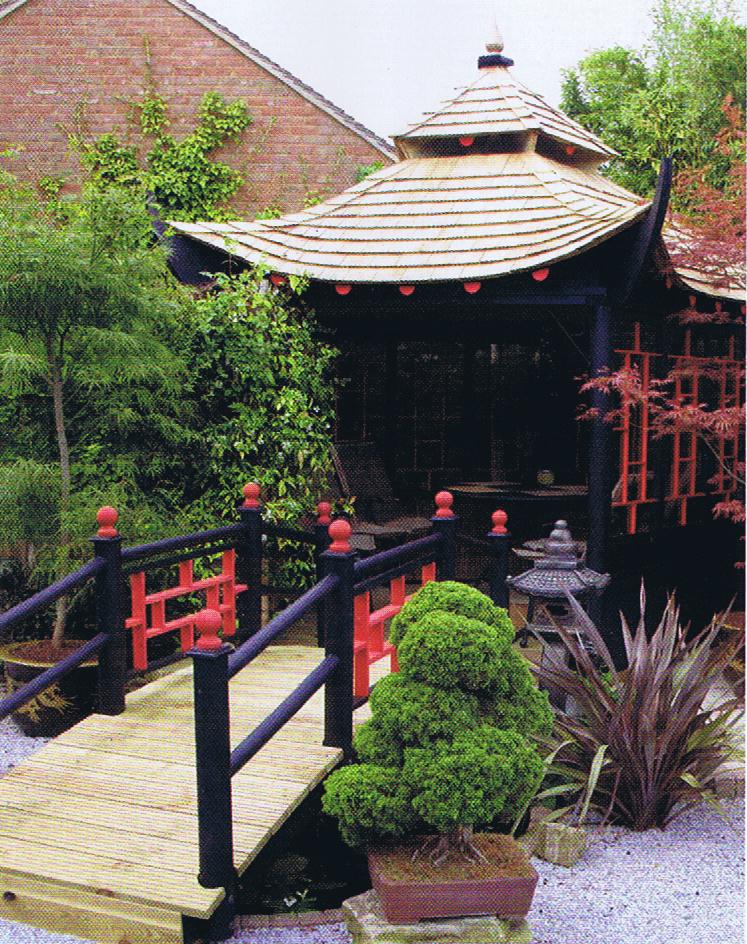
Having travelled extensively throughout the Far East on numerous occasions and falling in love with the Japanese culture, lifestyle and architecture. Our clients had already created a stunning Japanese garden with sunken gravel areas, raised planting areas with Bonsai, Japanese Maple and countless rare specimen trees and shrubs. All set around calm Koi carp ponds, oriental bridges and an authentic Japanese tea house.
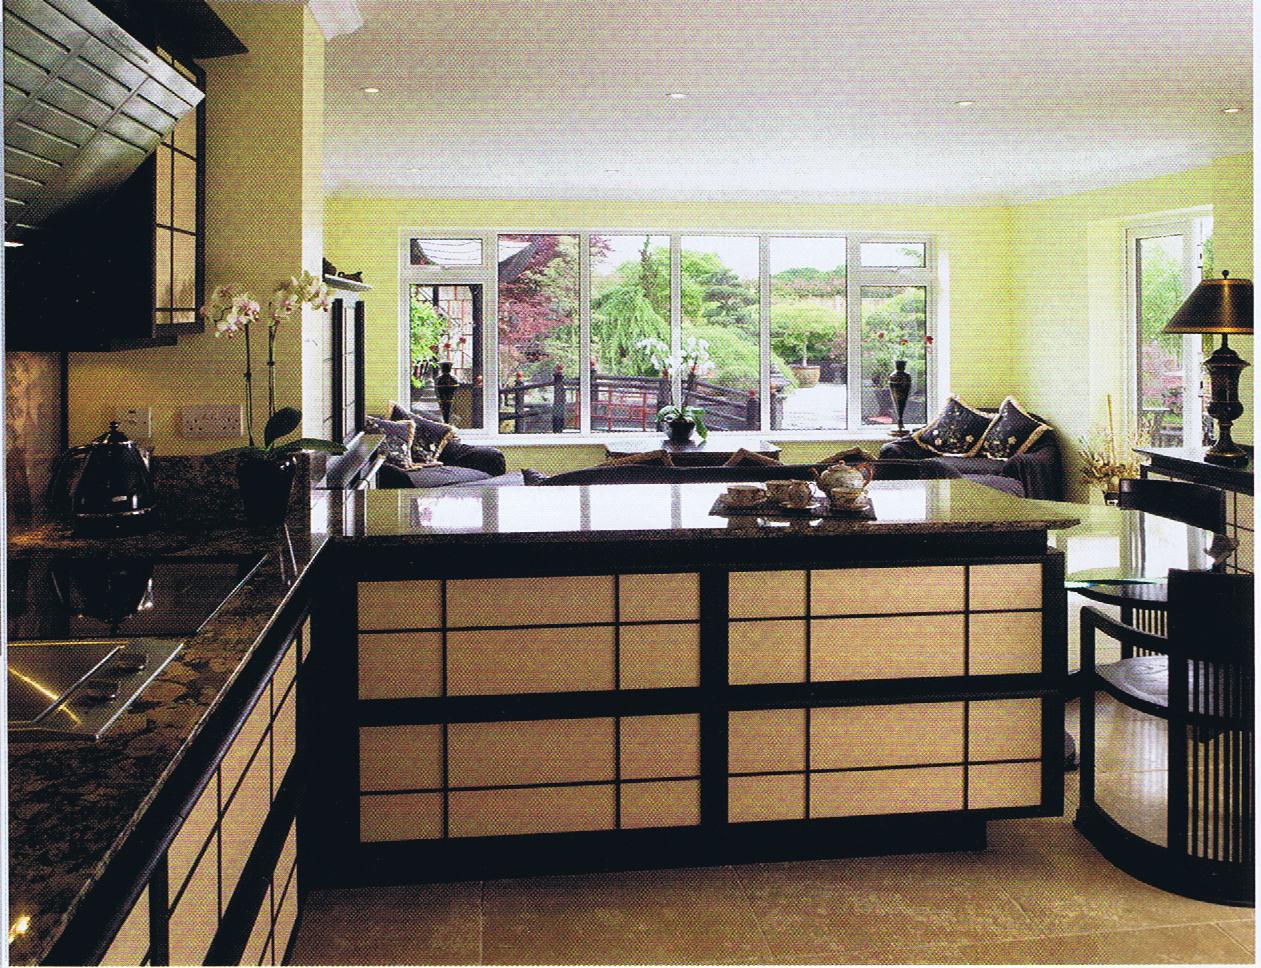
The design brief was to provide open plan accommodation at ground floor level, to allow the installation of a Japanese kitchen and breakfast area, with large panoramic windows at ground and first floor level to allow the garden and the home to become integrated. The open plan space was a key element allowing a flexible entertaining space. The biggest challenge was the removal of the entire rear wall of the house at ground floor level to create the open plan living area. A large composite steel beam was installed within the ceiling void to avoid a downstand, to support the first floor of the house, blending the extension and the original kitchen with a seamless connection between the original and new.
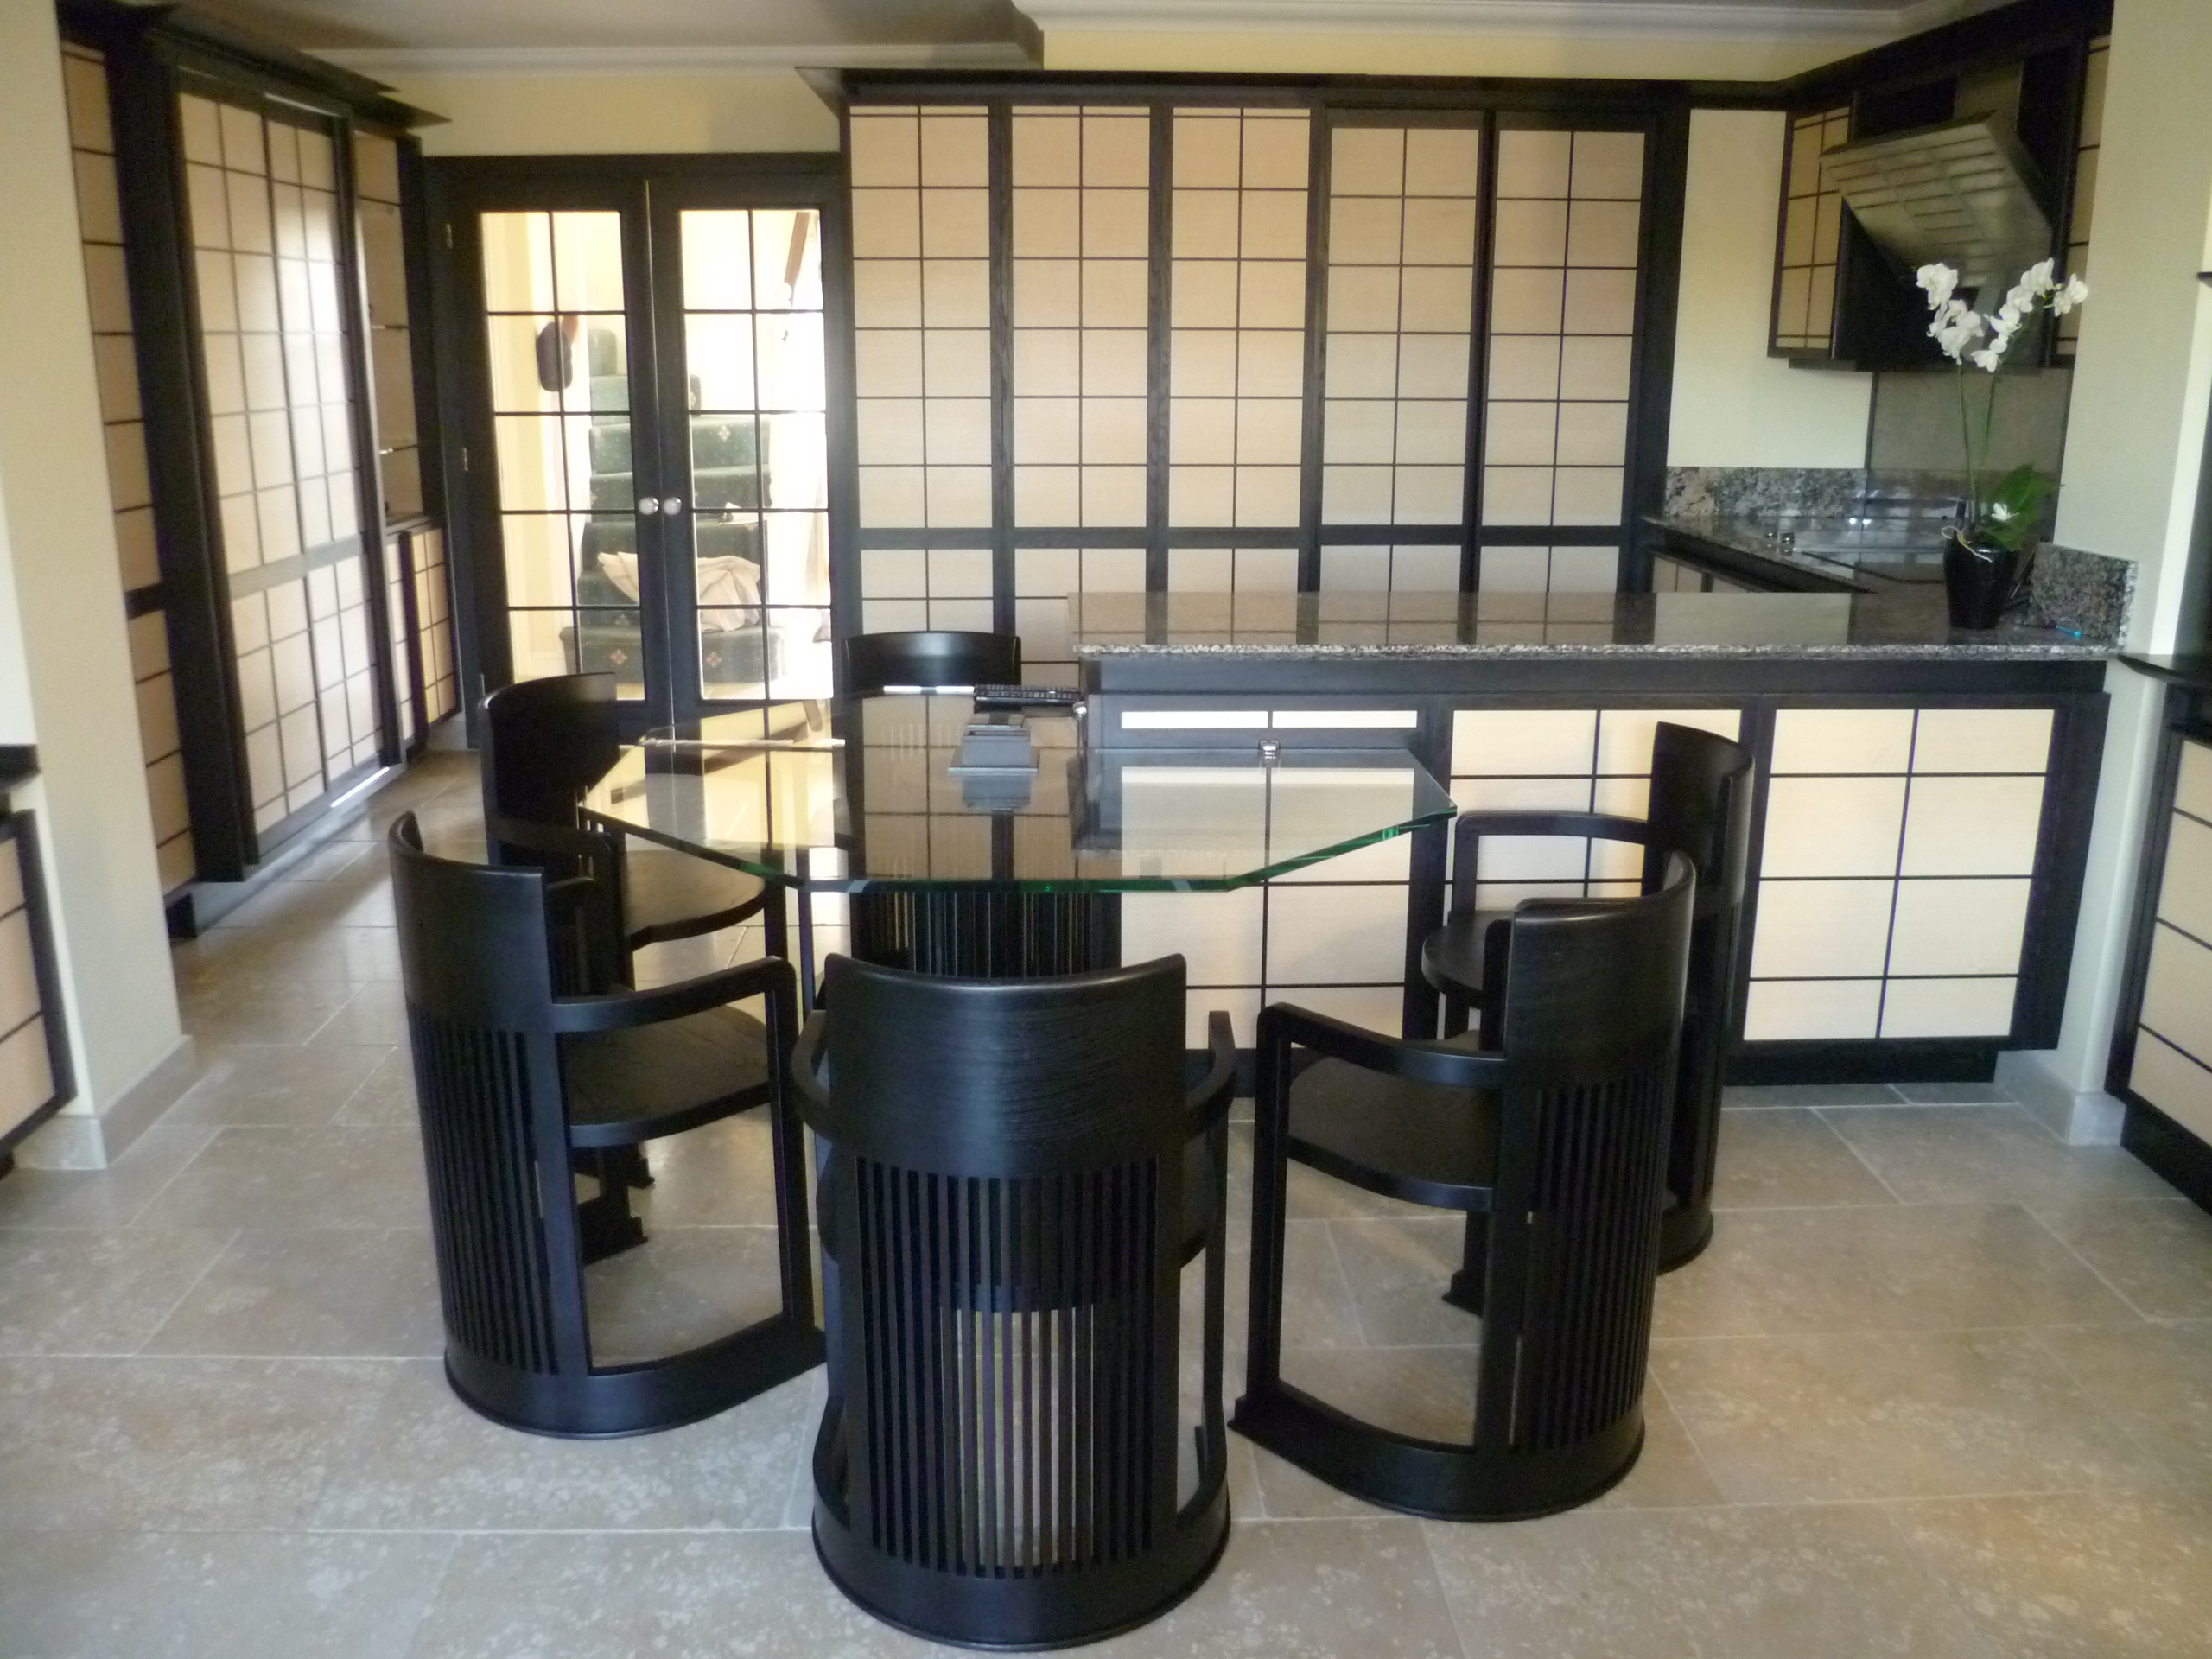
Limestone flooring with under floor heating, a unique Japanese kitchen in black stained oak, granite work surfaces and six Japanese barrel chairs, hand made and finished in our workshop, complete the Japanese theme.
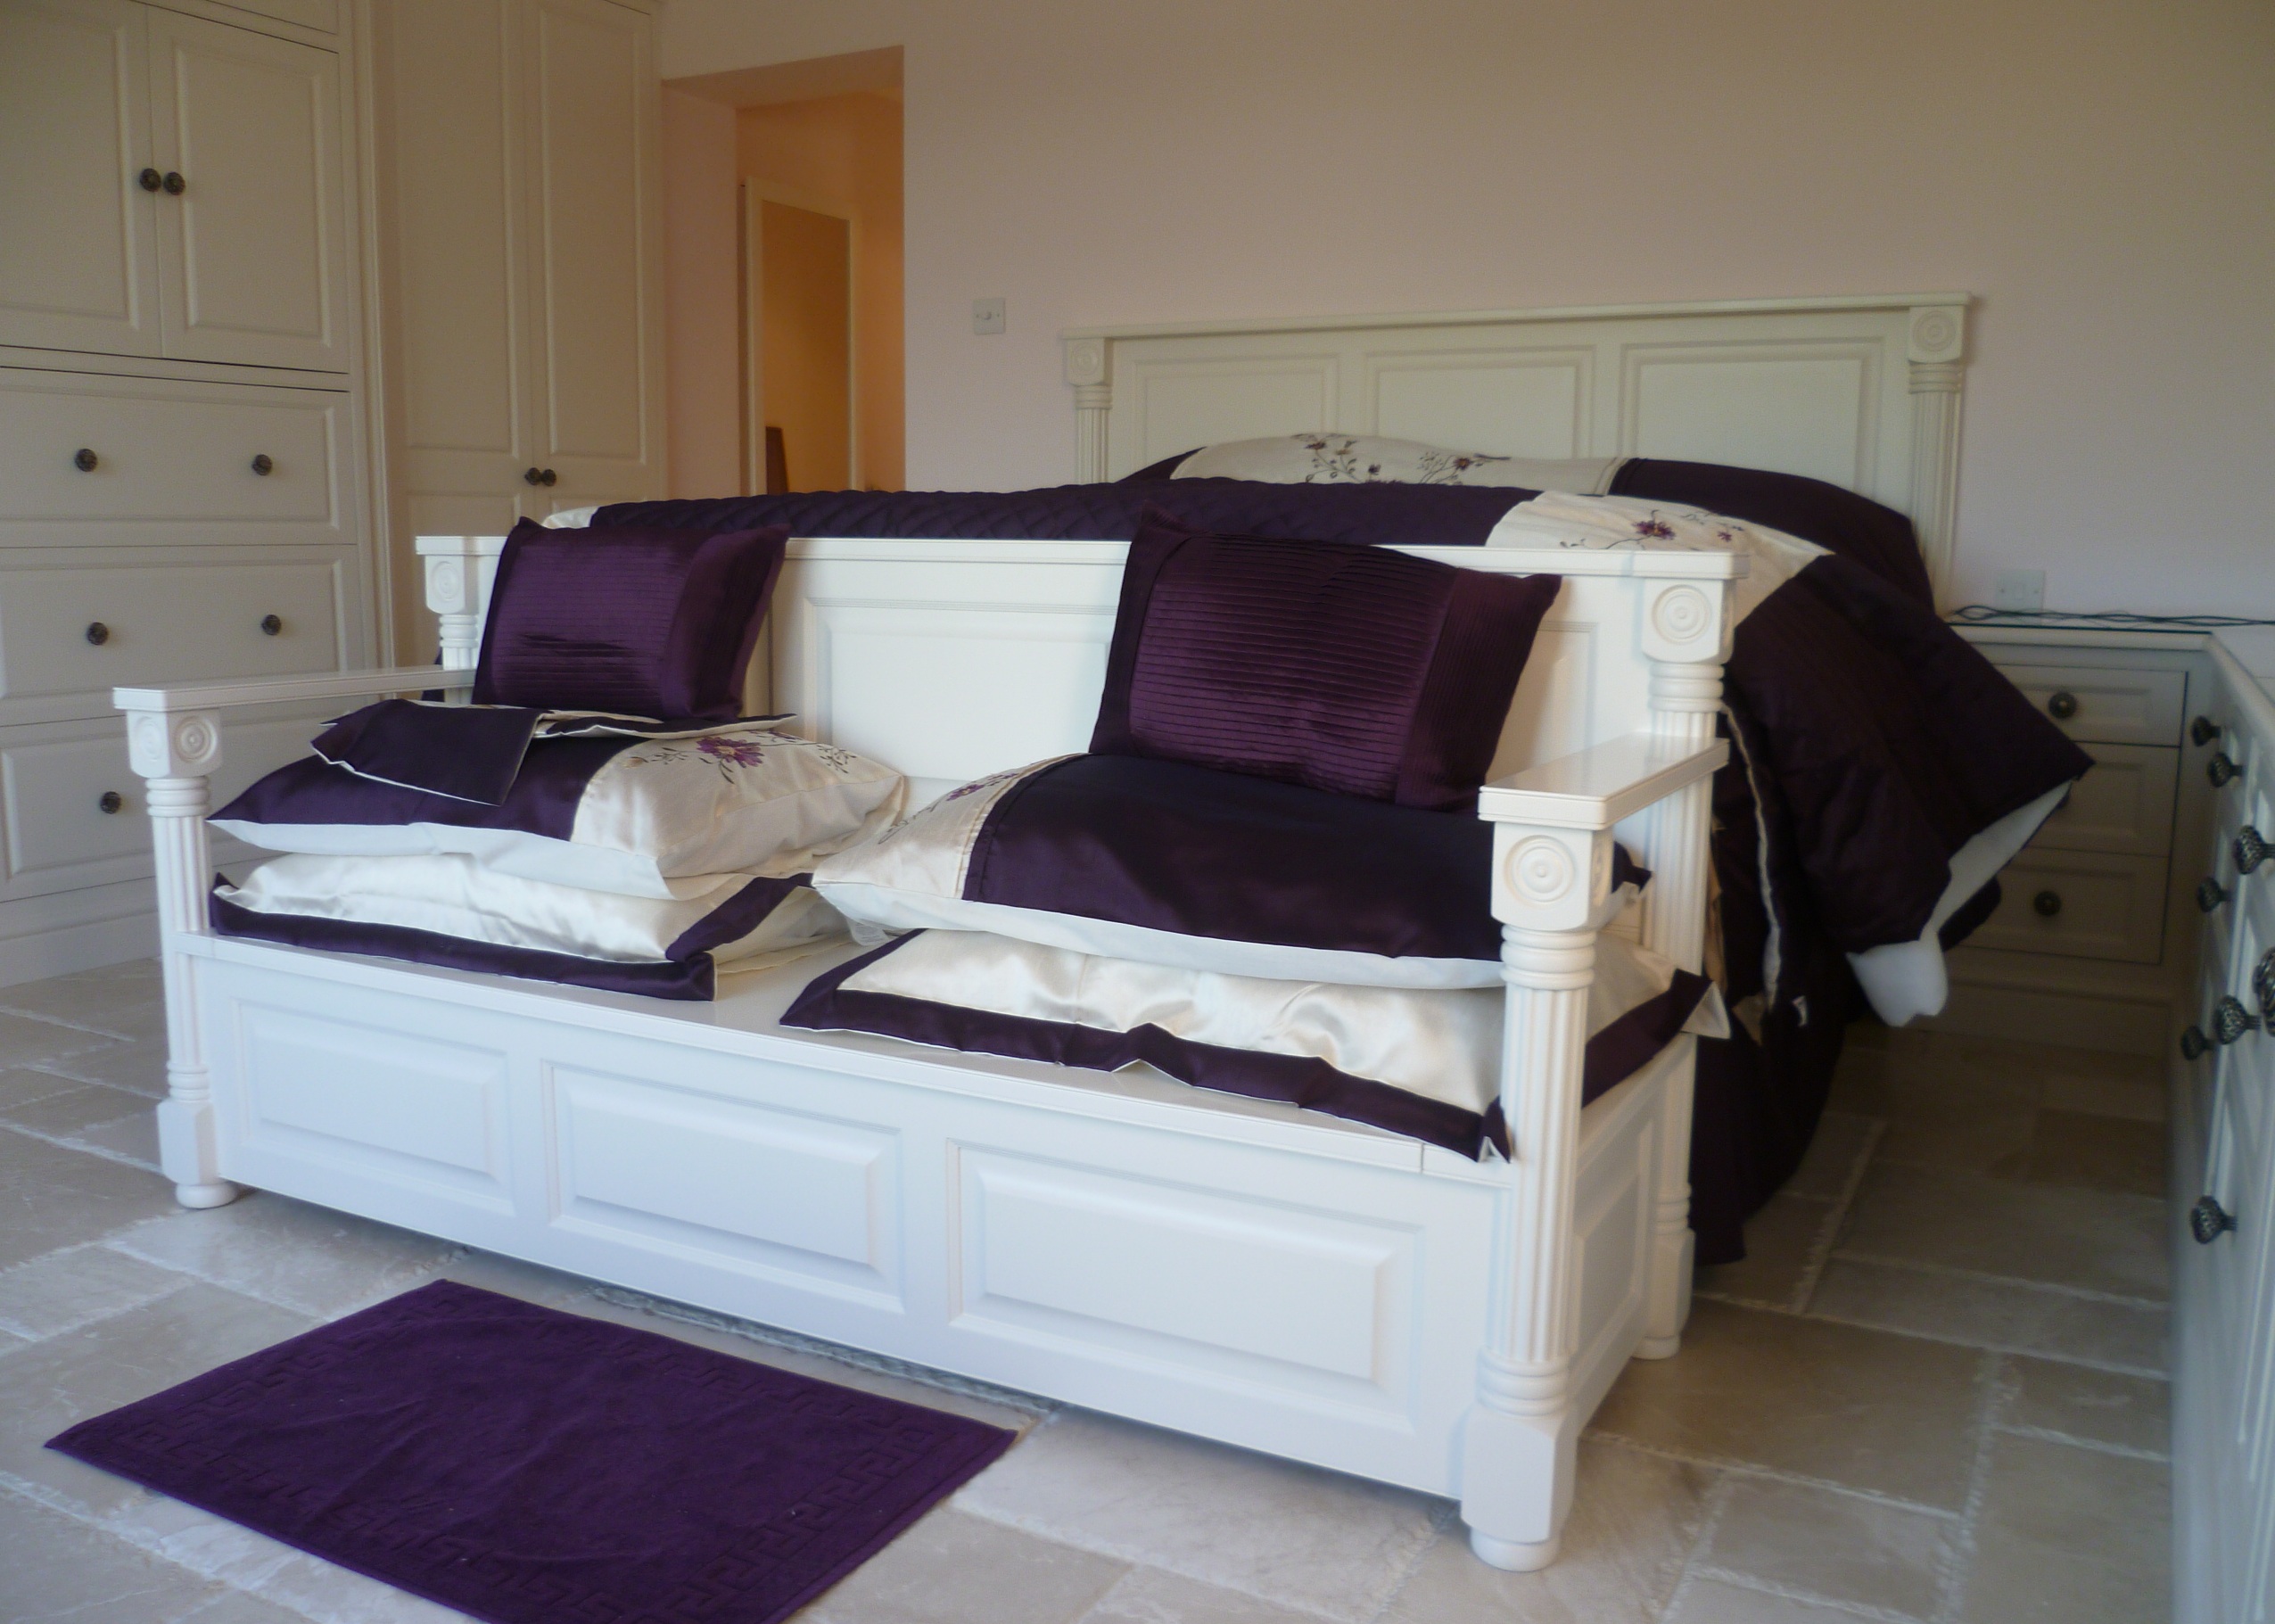
Upstairs the client wanted a more traditional feel with the main and en-suite bathrooms finished in limestone on the walls and floors with complimentary modern white and chrome sanitaryware. The main bedroom, yet another stunning feature of this home, is also finished with limestone floors and a range of handmade and finished fitted bedroom furniture designed, handmade and hand painted by our Joinery team. A pull out trouser press, pull down and automatic return clothes rails, concealed laundry baskets and television cabinets all lost within the overall design behind false panels, complete the installation. A bespoke Ottoman, designed and crafted to a height allowing Jim to sit and reflect through the panoramic windows over his garden, providing the inspiration for his continuing song writing.
Credits
Design Concept - The clients, for their assistance in formulating the initial design brief with us.
Design, Planning Drawings and Planning/Building Applications – Hazelgrove Services Ltd – Building Division.
Extension and refurbishment work including all finishes - Hazelgrove Services Ltd – Building Division.
Japanese barrel chairs, hand made bedroom fitted furniture, head board, ottoman and dressing area furniture - Hazelgrove Services Ltd – Joinery Division.
Kitchen – Shan Gara by Mark Wilkinson.
Project Featured in “Kitchens, Bedrooms & Bathrooms” October 2011 addition.